
ARCHITECTURAL MILLWORK SHOP DRAWING

(DEISGN BY DRAFTING)

Build-ready millwork shop drawings for shops, contractors, designers, and manufacturers

TURN YOUR DESIGN INTENT INTO BUILD-READY SHOP DRAWINGS

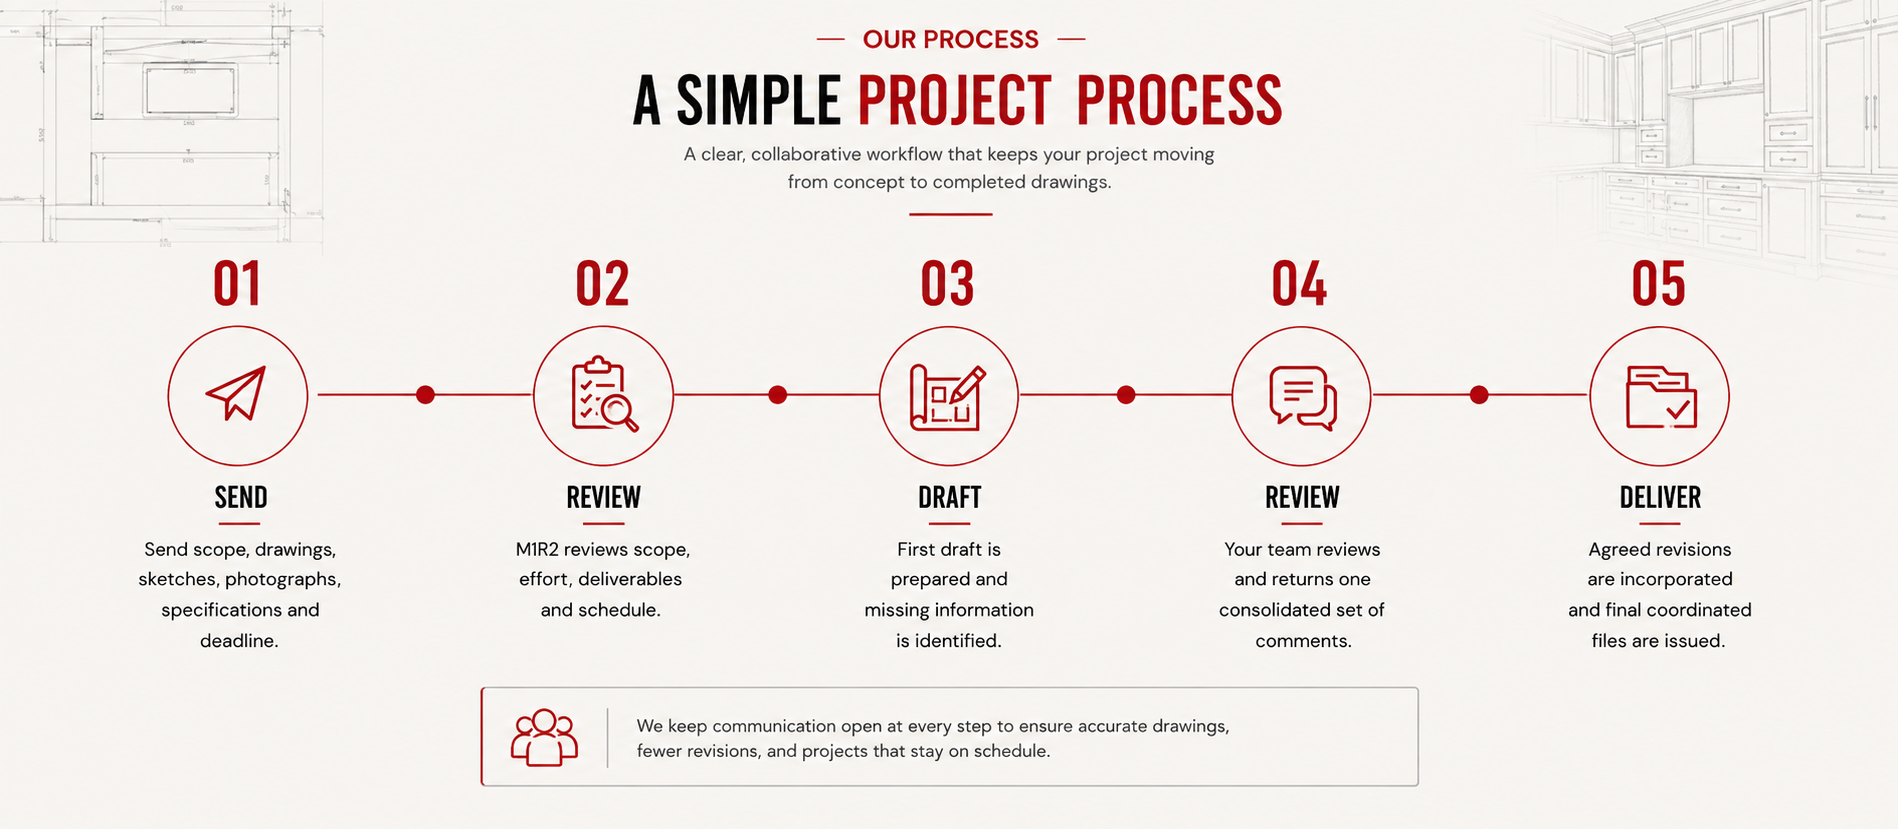
Send M1R2-Millwork your sketches, reference images, site dimensions, DWG files, or 3D models. Our drafting and design team will develop coordinated drawings your workshop can price, review, fabricate, and install with confidence.

Whether you need a single drawing package or ongoing drafting support, we work to your production standards, preferred hardware, construction methods, and required file formats.

MILLWORK SHOP DRAWINGS WE DRAFT

Cabinetry and casework

Kitchens, islands, pantries, bathroom vanities, and bedroom built-ins drafted to your production standards.

Closets and wardrobes

Walk-in closets, reach-in closets, and shoe storage with coordinated hanging, shelving, and drawer layouts.

Reception desks

Straight or curved fronts, transaction tops, knee spaces, cable routes, and integrated equipment.

Stairs

Treads, risers, stringers, handrails, and nosing profiles, including full-scale details where required.

Doors, windows, and casings

Door schedules, head and jamb details, window surrounds, and trim conditions.


Wall paneling and ceilings

Cursus interde pharetra massa ultrices elementu phasellus.

Wall paneling and ceilings

Flat-panel and raised-panel walls, chair rails, coffers, and applied ceiling trim.

Moldings and base

Crown, base, and casing runs with profile schedules and full-scale sections.

Bars and back bars

Bar fronts, die walls, foot rails, bottle steps, and under-counter equipment coordination.

Libraries and office casework

Bookcases, paneled studies, bench desks, print stations, and sink units.

Millwork detailing

Enlarged plans, junction sections, joinery details, and hardware callouts for the sheets your shop uses to build.

Note

Not sure whether your project qualifies as millwork? M1R2-Millwork can review the scope and help identify the drawings needed for fabrication and installation.

What your Drawing Set Can Include

For recurring work, M1R2-Millwork can assign dedicated drafting support to help your team maintain consistent standards across multiple projects.

Cabinet Shop Drawings

Boxes, fronts, sections, reveals, and hardware locations – clearly coordinated for production.

Cabinet shop drawings are a core part of M1R2-Millwork’s services. We turn design sketches, architectural drawings, and site surveys into cabinet documents the production floor can build from. Typical packages for kitchens, vanities, wardrobes, closets, and built-ins include:

Face-frame or frameless, we follow your standards for overlays, reveals, panel thicknesses, and carcass construction.

Flexible Deliverables and Competitive Drafting Support

Send sketches, photographs, marked-up PDFs, DWG files, or available 3D models. Drafting support is offered at $20 per hour, subject to project scope and confirmation.

Deliverables can include DWG and PDF files, as well as Revit families when BIM content is required and included in the agreed scope.

Request a Quote – Send the Scope, Reference Files, Required Format, and Deadline

$20/HR

Who We Serve

Millwork and cabinet shops. Increase drafting capacity without adding a full-time position. We work to your hardware lists, panel sizes, construction standards, and output requirements so approved drawings can move efficiently toward production.

General contractors. Develop coordinated millwork submittals from architectural drawings and specifications when deadlines are tight or subcontractor drawings are incomplete.

Architects and interior designers. Translate design intent into coordinated fabrication documents and identify unresolved details before material is ordered or cut.

Furniture and casework manufacturers. Create and maintain reliable source drawings for repeatable products, size variations, finish options, and future revisions.

Why Choose M1R2-Millwork

01

Production-focused drawings developed for the people who review, fabricate, and install the work.

02

Flexible support for one-time packages, deadline-driven submittals, or recurring projects.

03

Coordination of plans, elevations, sections, materials, finishes, and hardware

04

DWG and PDF deliverables, with BIM support available when included in the project scope.

04

DWG and PDF deliverables, with BIM support available when included in the project scope.

Build More. Draft Faster. Keep Your Shop Moving.

Outsource millwork and cabinet shop drawings to M1R2-Millwork. We convert sketches, design drawings, photographs, and models into coordinated, build-ready documentation for fabrication and installation.