
Kitchens, islands, pantries, bathroom vanities, and bedroom built-ins drafted to your production standards.
Door schedules, head and jamb details, window surrounds, and trim conditions.
Cursus interde pharetra massa ultrices elementu phasellus.
Boxes, fronts, sections, reveals, and hardware locations – clearly coordinated for production.
Cabinet shop drawings are a core part of M1R2-Millwork’s services. We turn design sketches, architectural drawings, and site surveys into cabinet documents the production floor can build from. Typical packages for kitchens, vanities, wardrobes, closets, and built-ins include:
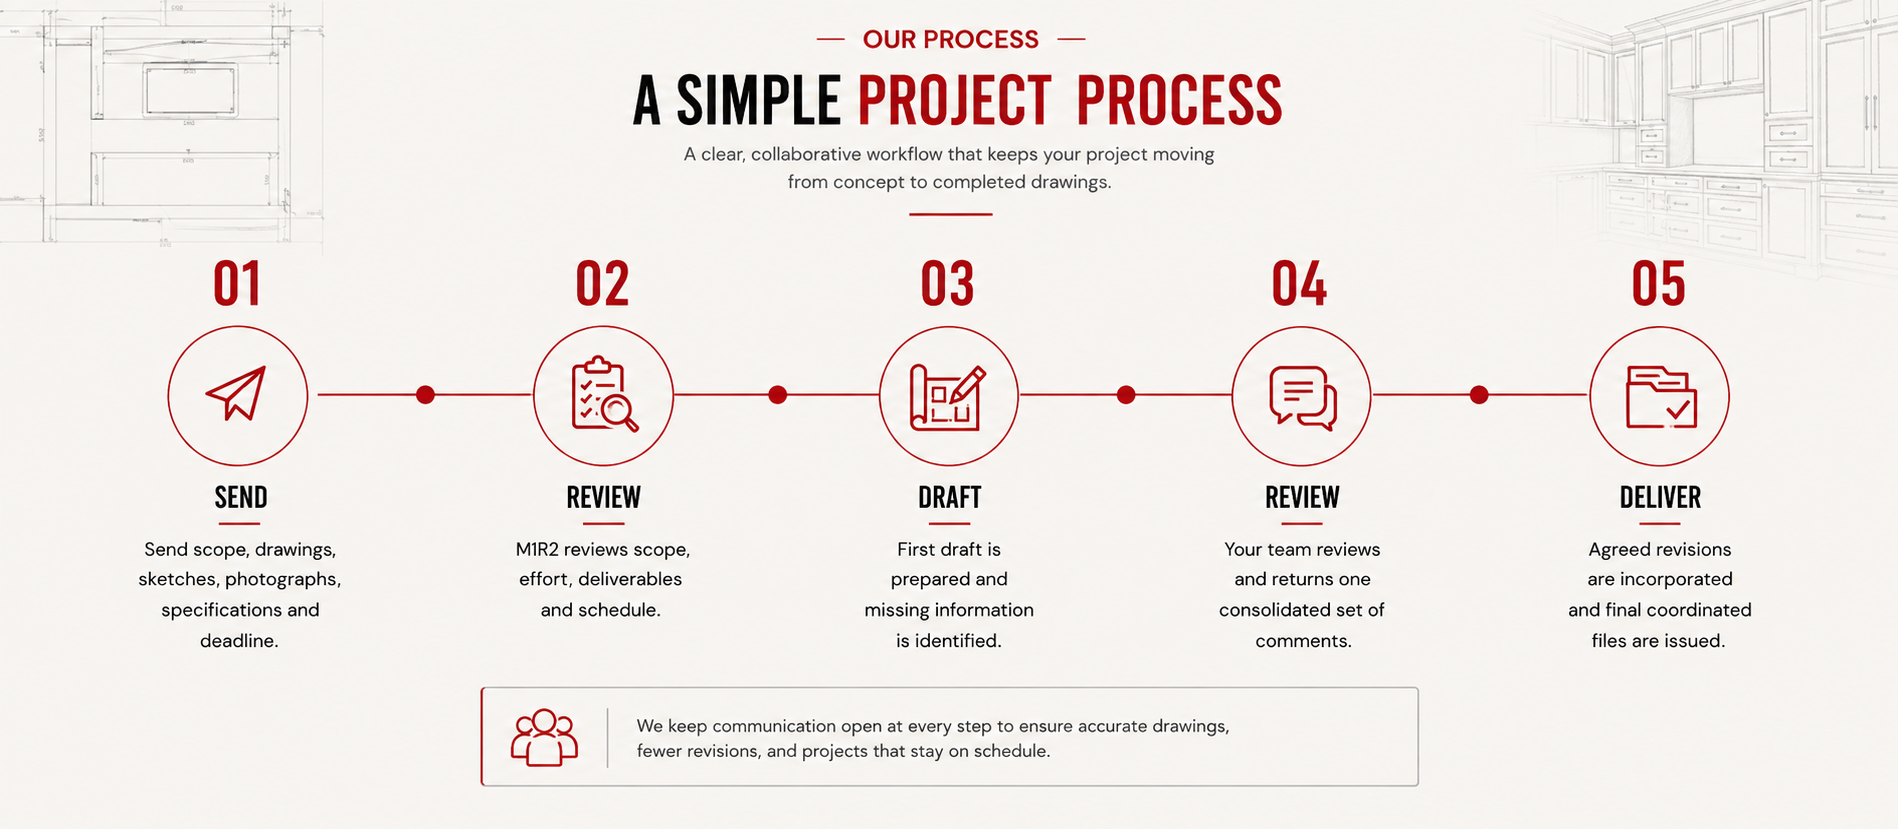
Send sketches, photographs, marked-up PDFs, DWG files, or available 3D models. Drafting support is offered at $20 per hour, subject to project scope and confirmation.
Deliverables can include DWG and PDF files, as well as Revit families when BIM content is required and included in the agreed scope.
Request a Quote – Send the Scope, Reference Files, Required Format, and Deadline
$20/HR


Outsource millwork and cabinet shop drawings to M1R2-Millwork. We convert sketches, design drawings, photographs, and models into coordinated, build-ready documentation for fabrication and installation.
Partner with M1R2-Millwork for reliable, high-quality architectural millwork solutions tailored to your needs.
M1R2-Millwork, delivers premium architectural millwork, casework, and custom wood solutions backed by over 40 years of expertise.
M1R2-Millwork © 2026. All rights reserved. Designed by Pioneer Systems Tech